

Waterfront
Address
3 Skiff Cove Place, Prince Edward County, ON
Price
$ 2,500,000
Property Attributes
- ID#X13730082
- TypeSingle Family
- Listing Status New
- CityPrince Edward County
- AreaWellington Ward
- NeighbourhoodWellington Ward
- Postal CodeK0K 3L0
- Style2-Storey
- Taxes$ 8299
- Price$ 2,500,000
- Bedrooms3
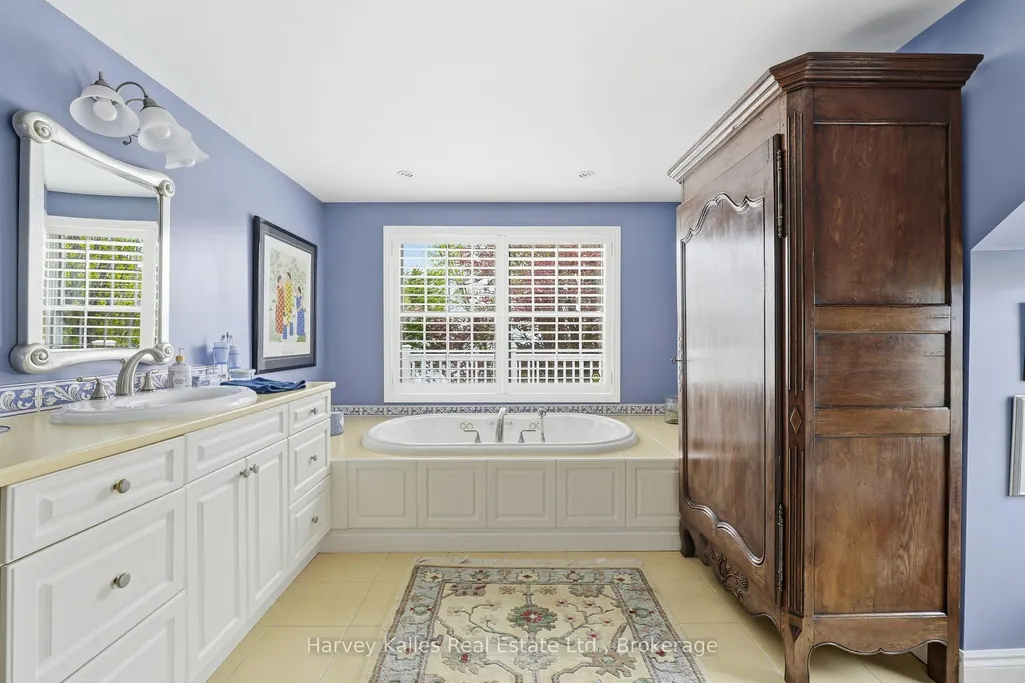
- Full Bathrooms2
- Half Bathrooms0
- Sqr Footage2500-3000
- Lot Size0.675 Acres
Data Source:
Toronto Real Estate Board (TRREB)
Property Description
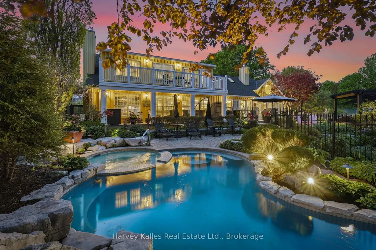
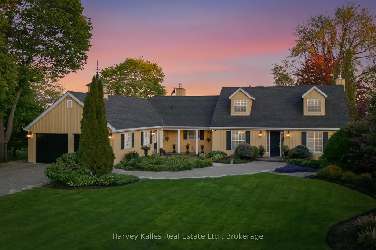
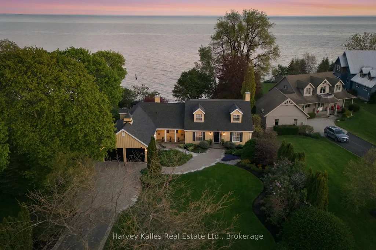
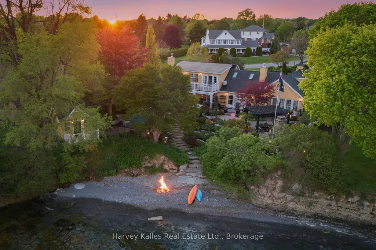
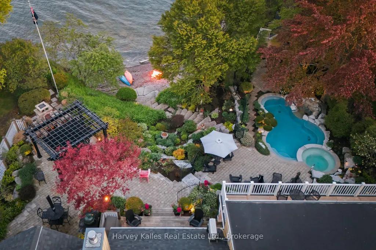
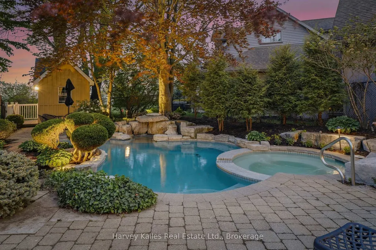
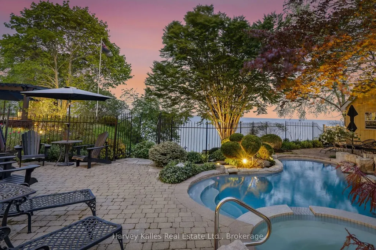
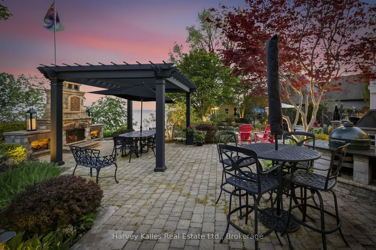
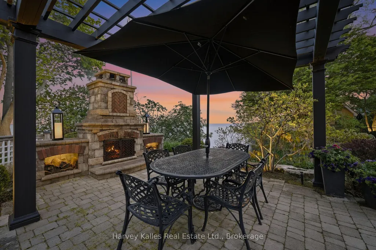
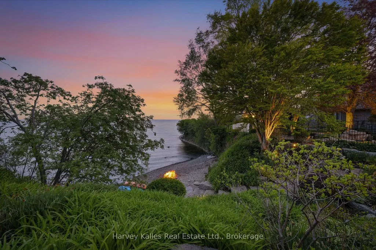
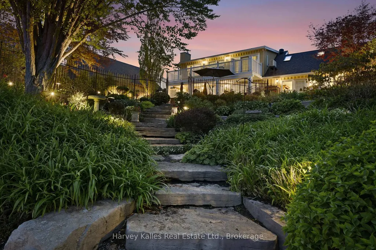
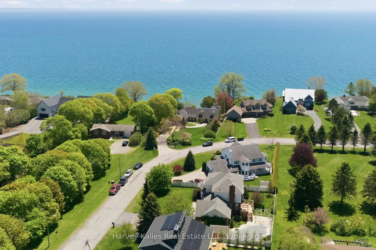
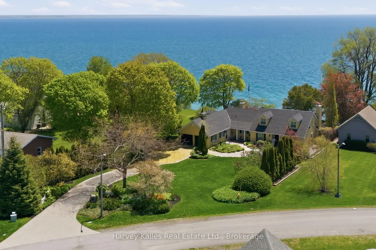
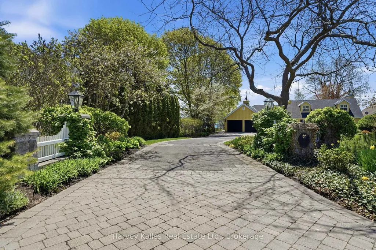
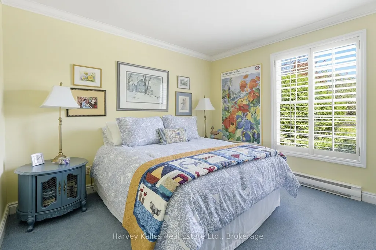
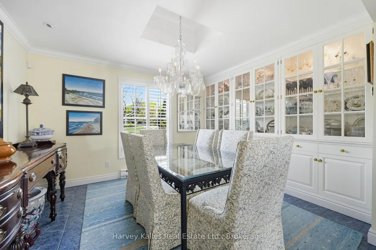
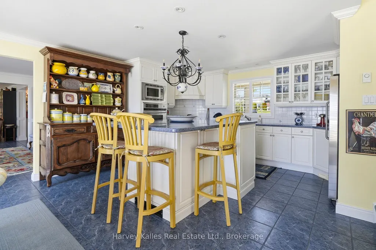
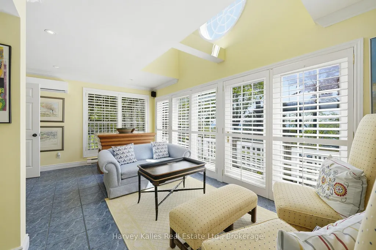
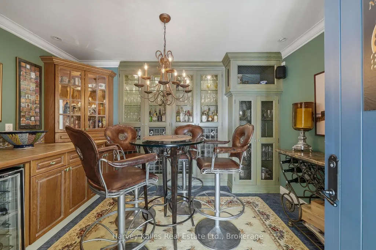
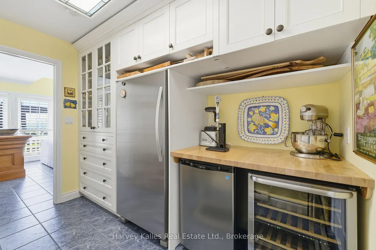
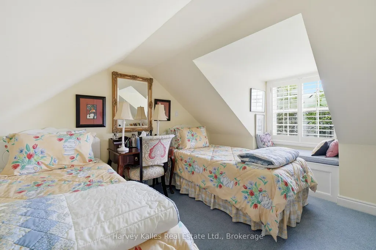
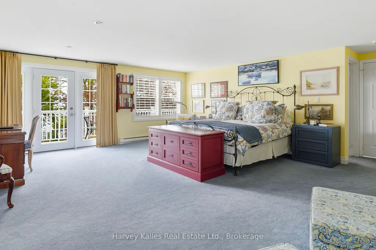
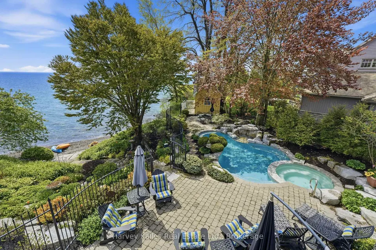
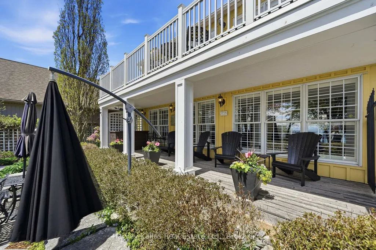
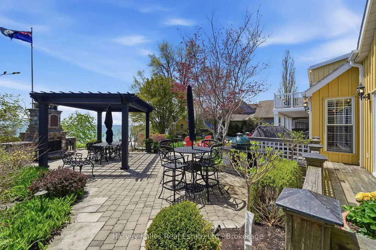
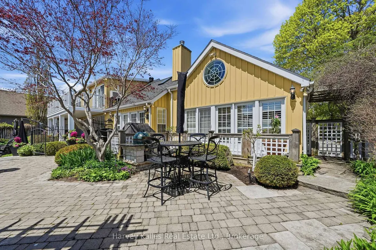
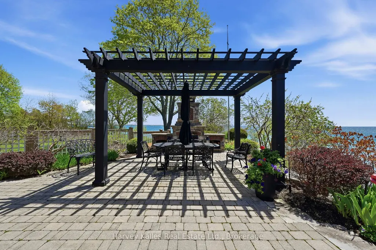
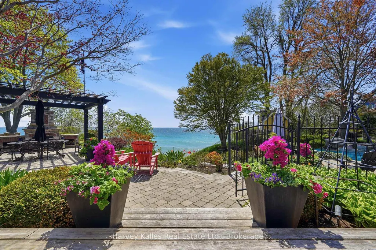
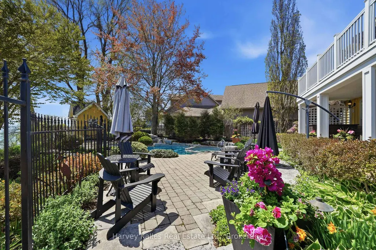
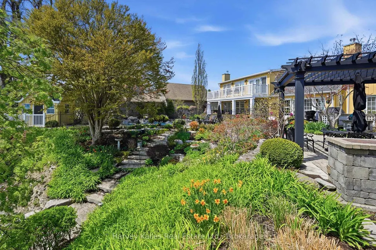
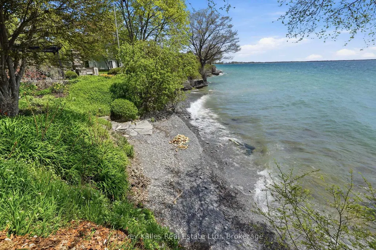
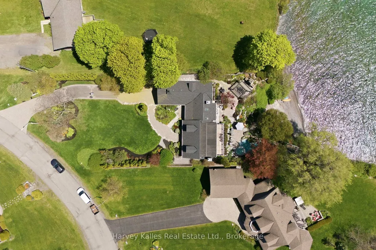
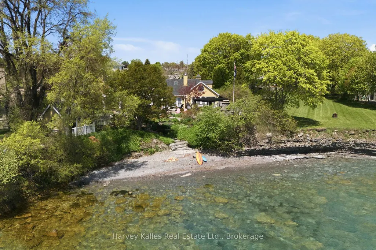
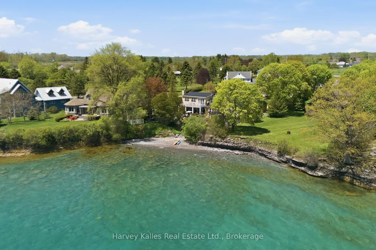
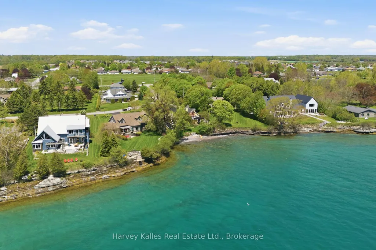
Choose this one to capture the best of Prince Edward County living. Skiff Cove cul-de-sac is a quiet, private place where a select few homes and landscapes are in harmony with Lake Ontario, each oriented to embrace light and view. With generous frontage and depth, this impeccably maintained residence occupies a truly exceptional position along the shoreline. Here, sweeping limestone ledges meet the water, forming a shoreline and a visual experience where the edge of land does not abruptly end, but instead transitions gracefully into the lake.The vantage point is what sets this offering apart. Positioned within the protective curve of the COVE, the property enjoys calm, reflective waters at its edge, while opening to the vast, uninterrupted horizon and views of Sandbanks. On your shoreline you do not see your neighbours. Walk your kayak down the steps and push off with ease. The south-facing exposure ensures sunlight throughout the day, and luminous evenings stretch across the water. The residence has been designed to take full advantage of your view with multiple living rooms and sunroom facing the lake. Presented as 3bed/2bath, but easy to convert one living room back to another bedroom. Interior spaces flow toward the outdoors, with walkout decks on both levels that make it easy to enjoy your coffee outside gazing at the water. Your backyard property feels like a private retreat. Years of thoughtful landscaping frame a pool and spa which is irrigated by free shore well water and established gardens are easy to maintain. Standalone bunkie houses the heaters, pumps and all pool spa equipment. An outdoor fireplace, pergola, and built-in ceramic oven create a turnkey setting for larger-scale entertaining. Limestone steps lead naturally to the shoreline, where the gentle rhythm of the water reinforce the sense of calm. Mere minutes from Wellington's wineries and dining- this is not a staged property offering, but instead a much loved home in an exceptional location.
| Price History | |
|---|---|
| 9/1/2026 | Listed $2,500,000 |
General Features
| Sewer | Septic |
|---|---|
| Cooling | Central Air |
| Roof | Asphalt Shingle |
| Architectural Style | 2-Storey |
| Pool Features | Inground,Outdoor |
| Security Features | Alarm System,Carbon Monoxide Detectors,Monitored,Smoke Detector |
| Construction Materials | Cedar |
| Waterview | Direct |
| View | Lake |
| Heater Type | Baseboard |
| Parking Spaces | 4 |
| Property Subtype | Detached |
| Tax Year | 2025 |
| Lot Depth | 240.0 |
| PropertyFeatures | Cul de Sac/Dead End,Lake Access,Waterfront |
| Waterfront Features | Stairs to Waterfront,Waterfront-Deeded |
| County | Prince Edward County |
| New Construction | No |
| Property Type | Residential Freehold |
| Attached Garage | No |
| Facing Direction | South |
| Garage Y/N | Yes |
| Other Structures | Other,Out Buildings |
| Status | New |
| City | Prince Edward County |
| Body of Water | Lake Ontario |
| Disclosures | Unknown |
| Senior Community Y/N | No |
| Lot Size Units | Feet |
| Property Attached Y/N | No |
| Tax Annual Amount | 8299.0 |
| Standard Status | Active |
| Occupancy Type | Owner |
| Legal Description | PT LT 203 PL 8 WELLINGTON HILLIER PT 23 & 24 47R4225 EXCEPT PT 22 47R4225; S/T PE96444; T/W PE107051; PRINCE EDWARD |
Interior Features
| Interior Amenities | Auto Garage Door Remote,Bar Fridge,Built-In Oven,Separate Heating Controls,Steam Room,Storage,Upgraded Insulation,Water Heater Owned |
|---|---|
| Basement | None |
| Fireplace Features | Other,Wood |
| Heat Source | Other |
| Basement (Y/N) | No |
| Air Conditioning Y/N | Yes |
| Heating Y/N | Yes |
| Fireplace Y/N | Yes |
| Total Bedrooms | 3 |
| Elevator? | No |
| Total Baths | 2 |
| Bedrooms | 3 |
| Living Area Range | 2500-3000 |
Exterior Features
| Exterior Amenities | Deck,Landscape Lighting,Landscaped,Lighting,Patio |
|---|---|
| Waterfront | Direct |
| Parking Features | Private |
| Total Parking | 6.0 |
| Garage Type | Attached |
| Foundation Details | Slab |
| Spa | No |
| Lot Size Source | MPAC |
| Waterfront Y/N | Yes |
| Covered Spaces | 2.0 |
Amenities
- Views
- New Construction
- Adult 55+
- Lease To Own
- No Strata Fees
- Furnished
- Primary On Main
- Air Conditioning
- Seller Finance
- Green
- Fixer Upper
- Horse
- Golf
- Fireplace
- Deck
- Garage
- Basement
- Pool
Property vs Single Family Average in K0K 3L0
Price
Taxes
Visits
In The Neighbourhood
Just Listed
Prince Edward County
$ 450,000
- Type
- Single Family
- Size
- 1,100 SqFt
- Rooms
- 2 Beds + 2 Baths
Just Listed
Prince Edward County
$ 769,000
- Type
- Single Family
- Size
- 1,100 SqFt
- Rooms
- 3 Beds + 3 Baths
Just Listed
Prince Edward County
$ 359,000
- Type
- Single Family
- Size
- 1,100 SqFt
- Rooms
- 2 Beds + 2 Baths
Water Views
Prince Edward County
$ 675,000
- Type
- Single Family
- Size
- 1,100 SqFt
- Rooms
- 3 Beds + 2 Baths
Golf Course
Prince Edward County
$ 599,900
- Type
- Single Family
- Size
- 1,100 SqFt
- Rooms
- 3 Beds + 3 Baths
Water Views
Prince Edward County
$ 1,398,000
- Type
- Single Family
- Size
- 2,500 SqFt
- Rooms
- 4 Beds + 3 Baths
 Toronto Real Estate Board (TRREB); All information deemed reliable but not guaranteed. All properties are subject to prior sale, change or withdrawal. Neither listing broker(s) or information provider(s) shall be responsible for any typographical errors, misinformation, misprints and shall be held totally harmless. Listing(s) information is provided for consumer's personal, non-commercial use and may not be used for any purpose other than to identify prospective properties consumers may be interested
