

Waterfront
Address
772 County Road 18 Road, Prince Edward County, ON
Price
$ 4,850,000
Property Attributes
- ID#X13592908
- TypeSingle Family
- Listing Status New
- CityPrince Edward County
- AreaAthol Ward
- NeighbourhoodAthol Ward
- Postal CodeK0K 1P0
- StyleBungalow
- Taxes$ 9907
- Price$ 4,850,000
- Bedrooms4
- Full Bathrooms4
- Half Bathrooms0
- Sqr Footage2500-3000
- Lot Size2.848 Acres
Data Source:
Toronto Real Estate Board (TRREB)
Property Description
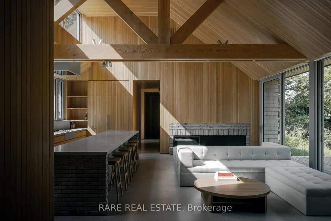
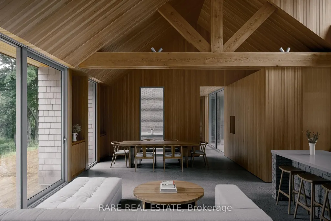
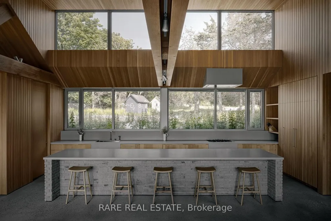
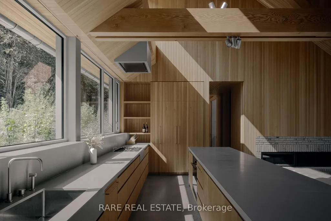
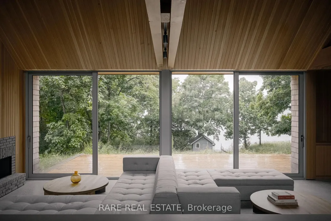
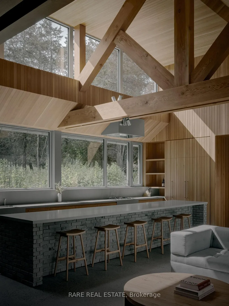
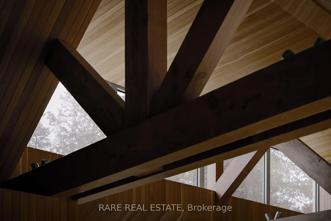
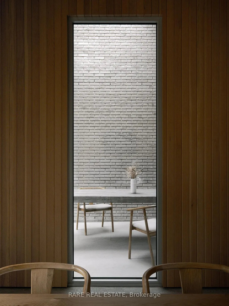
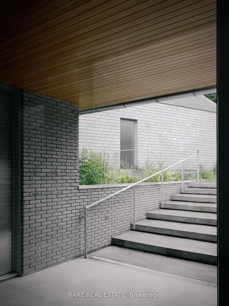
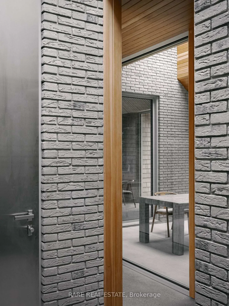
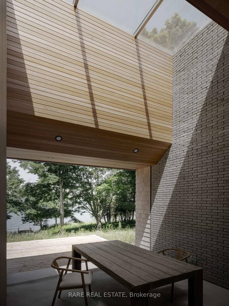
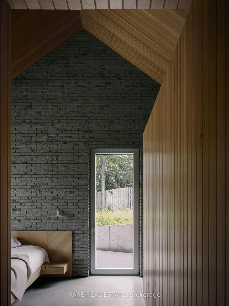
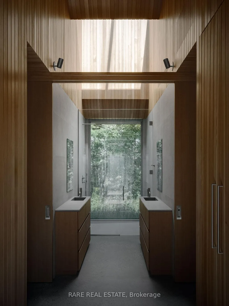
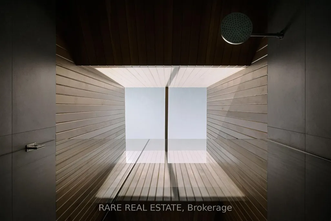
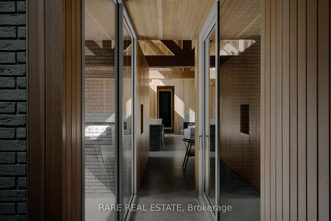
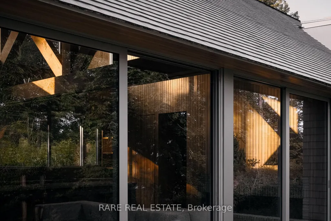
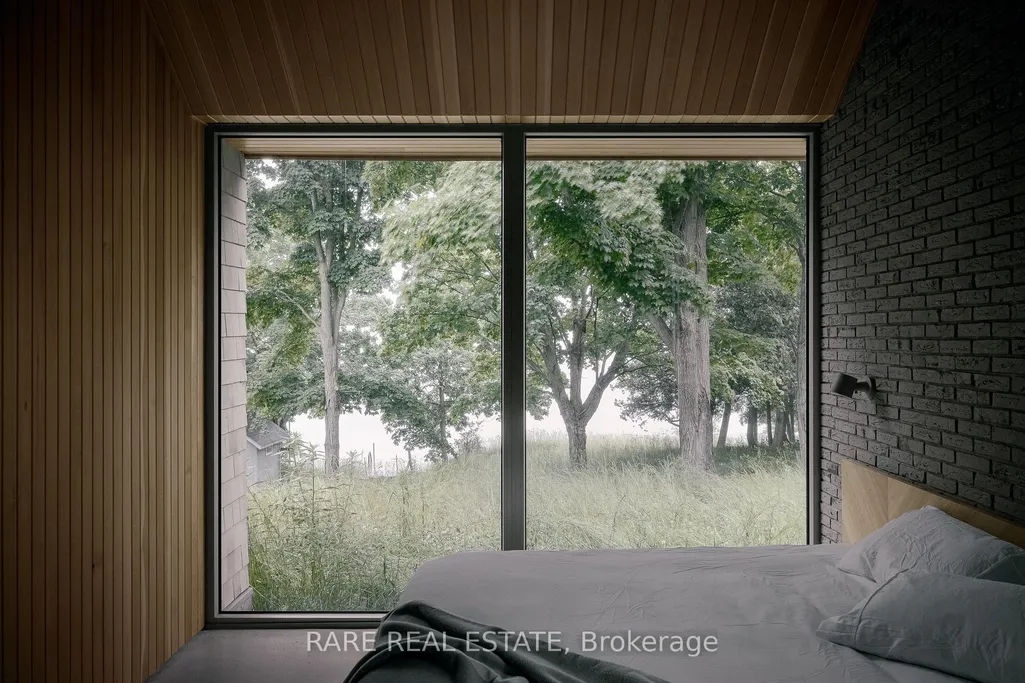
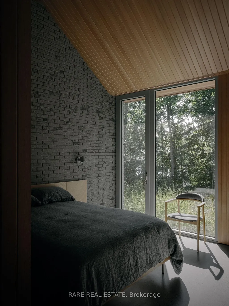
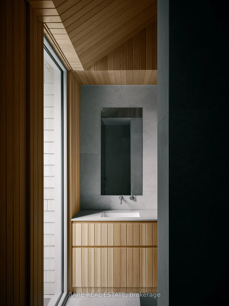
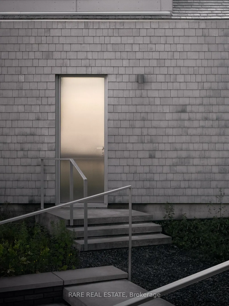
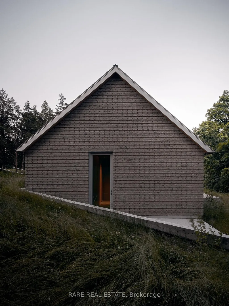
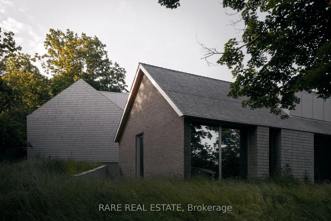
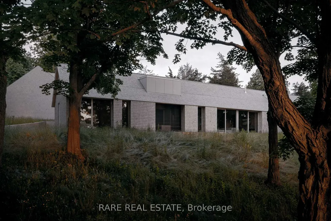
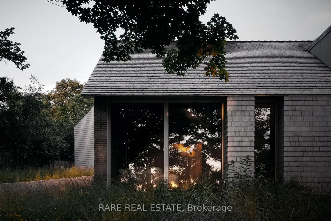
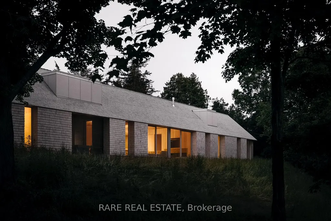
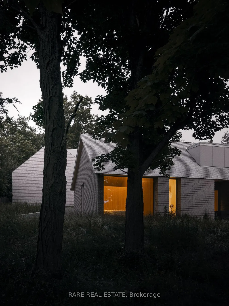
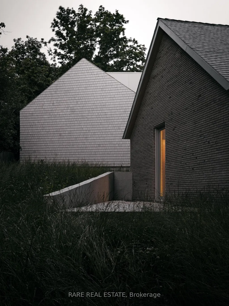
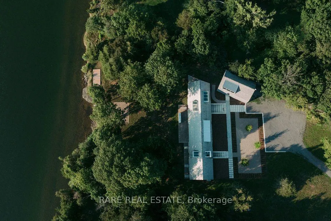
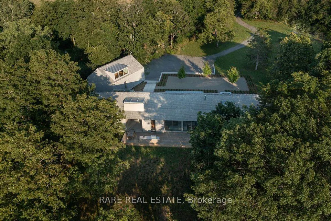
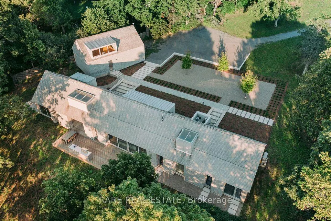
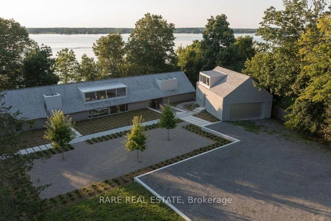
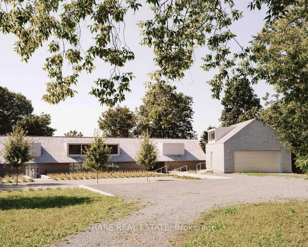
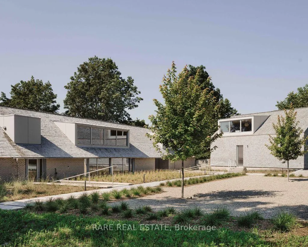
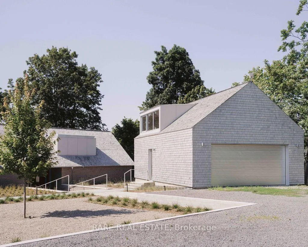
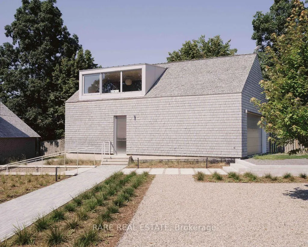
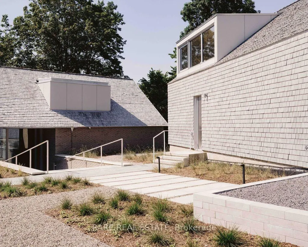
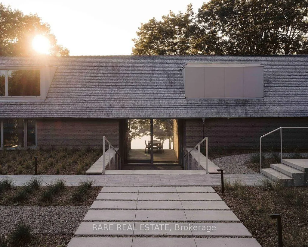
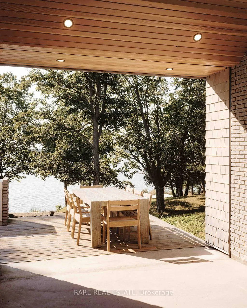
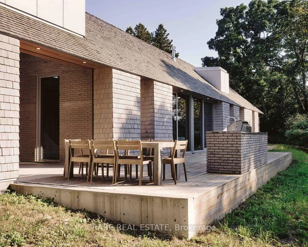
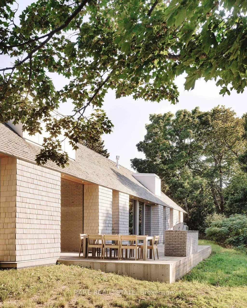
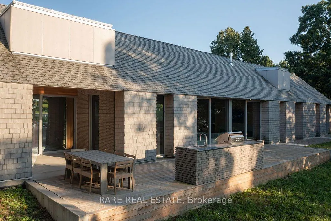
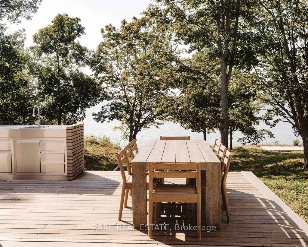
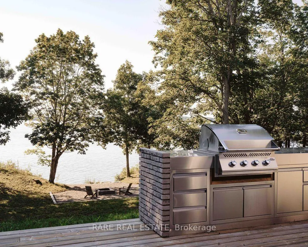
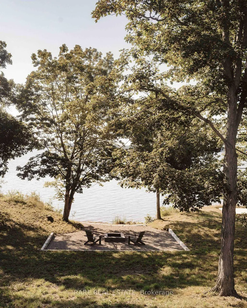
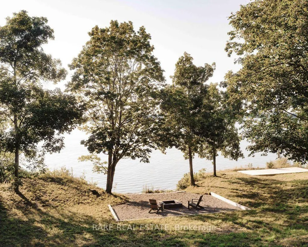
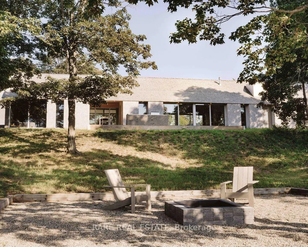
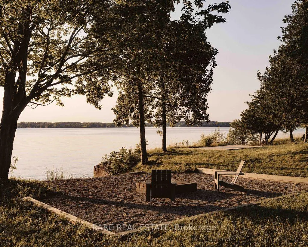
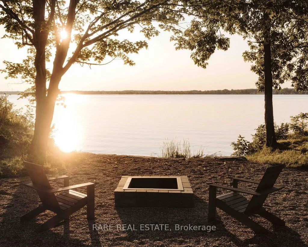
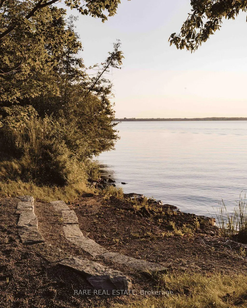
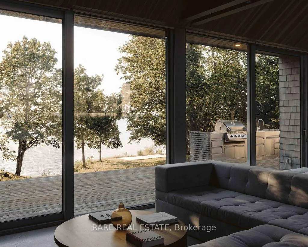
Introducing Cherry Valley, truly a one-of-a-kind seminal architectural release in Prince Edward County, designed by award winning StudioAC and realized by WHITAKER Construction to a standard rarely offered on the public market. Set beyond a 700+ ft private driveway, this 2.8+ acre property offers the ultimate in waterfront privacy. The residence, reinforced directly into the bedrock of a natural ridge, is defined by the duality of both the meadow and the shore: pastoral views to one side and 216 ft of west-facing sunset waterfront views to the other. The house is constructed by top-grade building materials and high-end finishings sparing no expense both inside and out. Featuring architectural brick imported from Belgium, cedar shingle roofing and siding, along with an interior entirely cladded with vertical grain Douglas Fir wood and end-to-end heated concrete floors. The central living spaces open toward the lake, while private bedroom wings offer quiet, retreat-like spaces immersed in nature with direct access to the waterfront side. A large custom exterior kitchenette equipped with a built-in-bbq and sink, together with an exterior auto-screened-in dining area allow for an incredible outdoor experience. To expand upon the vision: a fully insulated 1,350 sq ft /20 ft garage includes an elevated loft space for an office, studio or guests. The shoreline has been extensively reworked to allow for a fire-pit, swim out, and plans for a cantilever docking system. The address is unmatched within PEC located within 10 minutes of both Sandbanks Provincial Park & Beach and the popular towns of Picton and Bloomfield, allowing for the home owner to be fully immersed within the County lifestyle. Featured in StudioAC's 2023 Designlines Designer of the Year portfolio and the residence has been internationally published in many major design publications including: Wallpaper*, Dezeen, ArchDaily, Metalocus, Leibal, E-Architect, World Architecture and The Design Story
| Price History | |
|---|---|
| 7/22/2026 | Listed $4,850,000 |
General Features
| Sewer | Septic |
|---|---|
| Cooling | Central Air |
| Roof | Metal,Cedar |
| Architectural Style | Bungalow |
| Pool Features | None |
| Security Features | Monitored |
| Construction Materials | Brick,Cedar |
| Waterview | Direct,Unobstructive |
| View | Water,Trees/Woods,Clear,Forest,Lake |
| Heater Type | Heat Pump |
| Parking Spaces | 8 |
| Topography | Wooded/Treed,Sloping |
| Property Subtype | Detached |
| Tax Year | 2025 |
| Lot Depth | 1232.79 |
| PropertyFeatures | Fenced Yard,Lake Access,Waterfront,Sloping,River/Stream |
| Waterfront Features | Dock |
| Accessibility | Level Entrance,Level Within Dwelling |
| County | Prince Edward County |
| New Construction | No |
| Property Type | Residential Freehold |
| Attached Garage | No |
| Facing Direction | North |
| Garage Y/N | Yes |
| Other Structures | Storage,Workshop |
| Status | New |
| City | Prince Edward County |
| Body of Water | East Lake |
| Disclosures | Conservation Regulations |
| Senior Community Y/N | No |
| Lot Size Units | Feet |
| Property Attached Y/N | No |
| Tax Annual Amount | 9907.0 |
| Virtual Tour | https://youtu.be/OrLJ9xa3AsQ?si=dkdNjKPNSesKZH6O |
| Standard Status | Active |
| Occupancy Type | Owner |
| Legal Description | PT LT 13 CON 1 SOUTH SIDE OF EAST LAKE ATHOL PT 5 47R6458; PRINCE EDWARD |
Interior Features
| Interior Amenities | Air Exchanger,Atrium,Built-In Oven,Countertop Range,ERV/HRV,Guest Accommodations,On Demand Water Heater,Primary Bedroom - Main Floor,Separate Heating Controls,Upgraded Insulation,Ventilation System,B |
|---|---|
| Basement | None |
| Fireplace Features | Family Room,Propane |
| Heat Source | Electric |
| Basement (Y/N) | No |
| Air Conditioning Y/N | Yes |
| Heating Y/N | Yes |
| Fireplace Y/N | Yes |
| Total Bedrooms | 4 |
| Elevator? | No |
| Total Baths | 4 |
| Bedrooms | 4 |
| Living Area Range | 2500-3000 |
Exterior Features
| Exterior Amenities | Deck,Patio,Privacy,Porch Enclosed,Year Round Living,Seasonal Living |
|---|---|
| Waterfront | Direct,WaterfrontCommunity |
| Parking Features | Private Double,Front Yard Parking |
| Lot Features | Irregular Lot |
| Water Source | Bored Well |
| Total Parking | 12.0 |
| Garage Type | Detached |
| Foundation Details | Poured Concrete,Concrete |
| Spa | No |
| Waterfront Y/N | Yes |
| Covered Spaces | 4.0 |
Amenities
- Views
- New Construction
- Adult 55+
- Lease To Own
- No Strata Fees
- Furnished
- Primary On Main
- Air Conditioning
- Seller Finance
- Green
- Fixer Upper
- Horse
- Golf
- Fireplace
- Deck
- Garage
- Basement
- Pool
Property vs Single Family Average in K0K 1P0
Price
Taxes
Visits
In The Neighbourhood
Just Listed
Prince Edward County
$ 1,260,000
- Type
- Single Family
- Size
- 2,500 SqFt
- Rooms
- 5 Beds + 4 Baths
Open House
Prince Edward County
$ 1,949,000
- Type
- Single Family
- Size
- 2,000 SqFt
- Rooms
- 3 Beds + 3 Baths
Waterfront
Prince Edward County
$ 2,000,000
- Type
- Single Family
- Size
- 1,500 SqFt
- Rooms
- 5 Beds + 2 Baths
 Toronto Real Estate Board (TRREB); All information deemed reliable but not guaranteed. All properties are subject to prior sale, change or withdrawal. Neither listing broker(s) or information provider(s) shall be responsible for any typographical errors, misinformation, misprints and shall be held totally harmless. Listing(s) information is provided for consumer's personal, non-commercial use and may not be used for any purpose other than to identify prospective properties consumers may be interested
