

Price Reduction
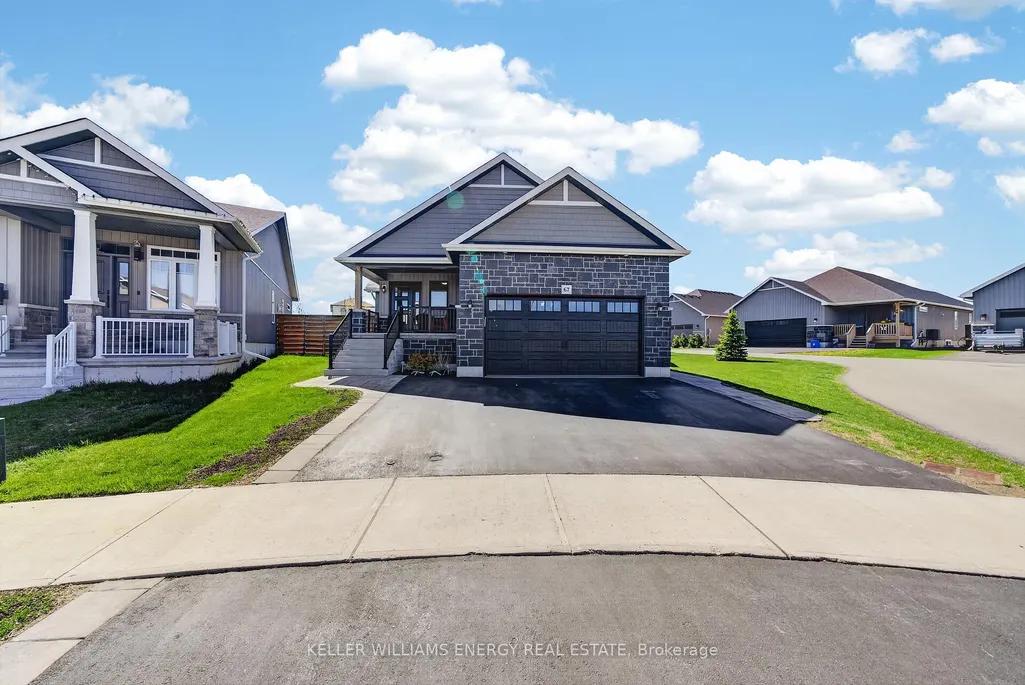
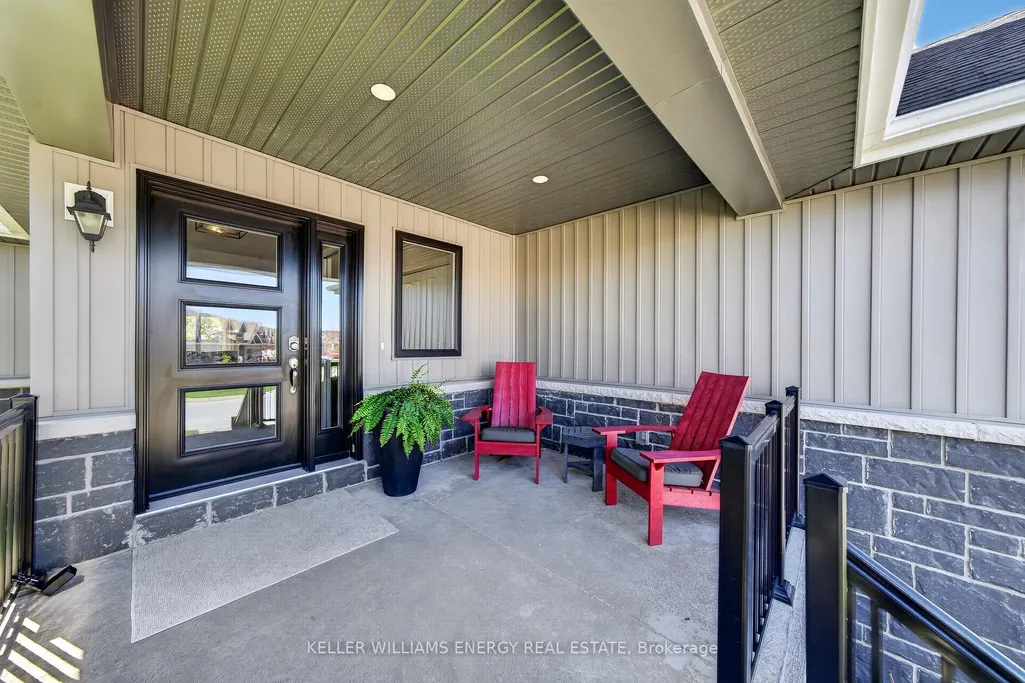
Address
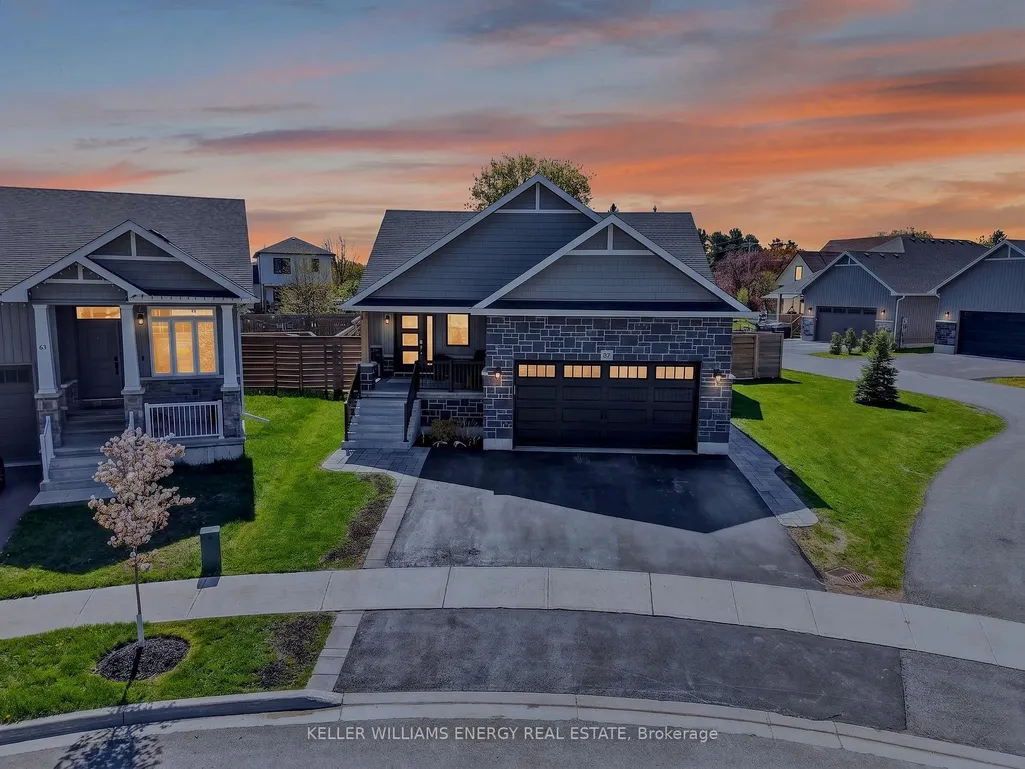
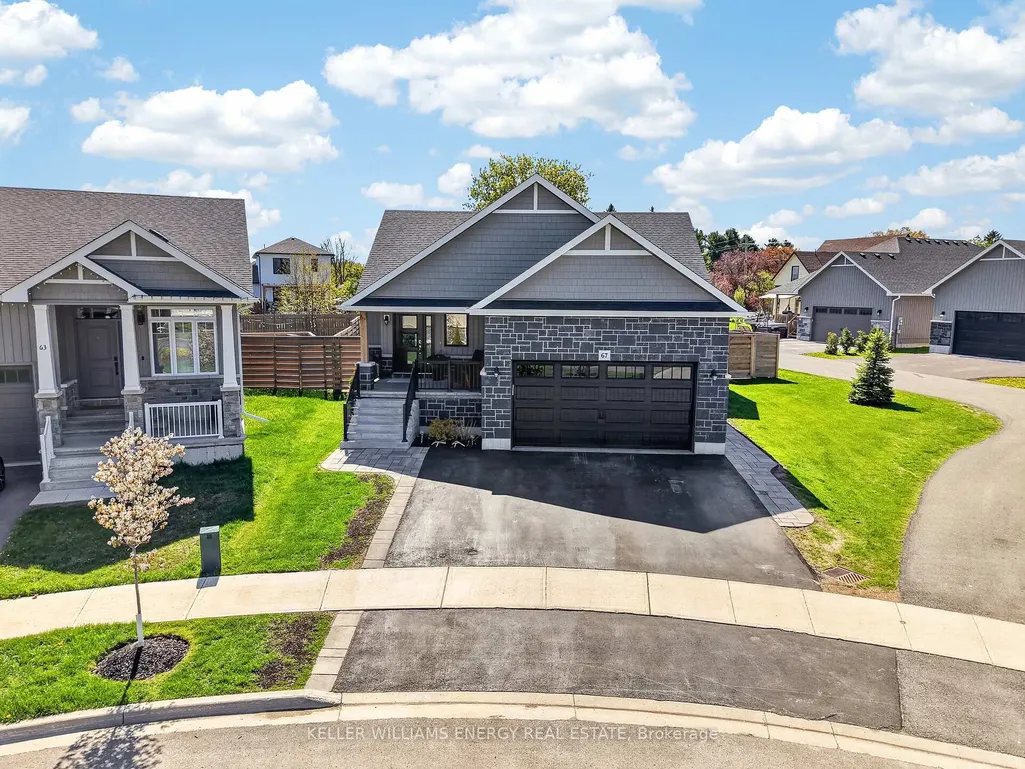
67 Farrington Crescent, Prince Edward County, ON
Price
$ 849,000
Property Attributes
- ID#X13139776
- TypeSingle Family
- Listing Status Price Change
- CityPrince Edward County
- AreaPicton Ward
- NeighbourhoodPicton Ward
- Postal CodeK0K 2T0
- StyleBungalow
- Taxes$ 5047
- Price$ 849,000
- Bedrooms5
- Full Bathrooms3
- Half Bathrooms0
- Sqr Footage1500-2000
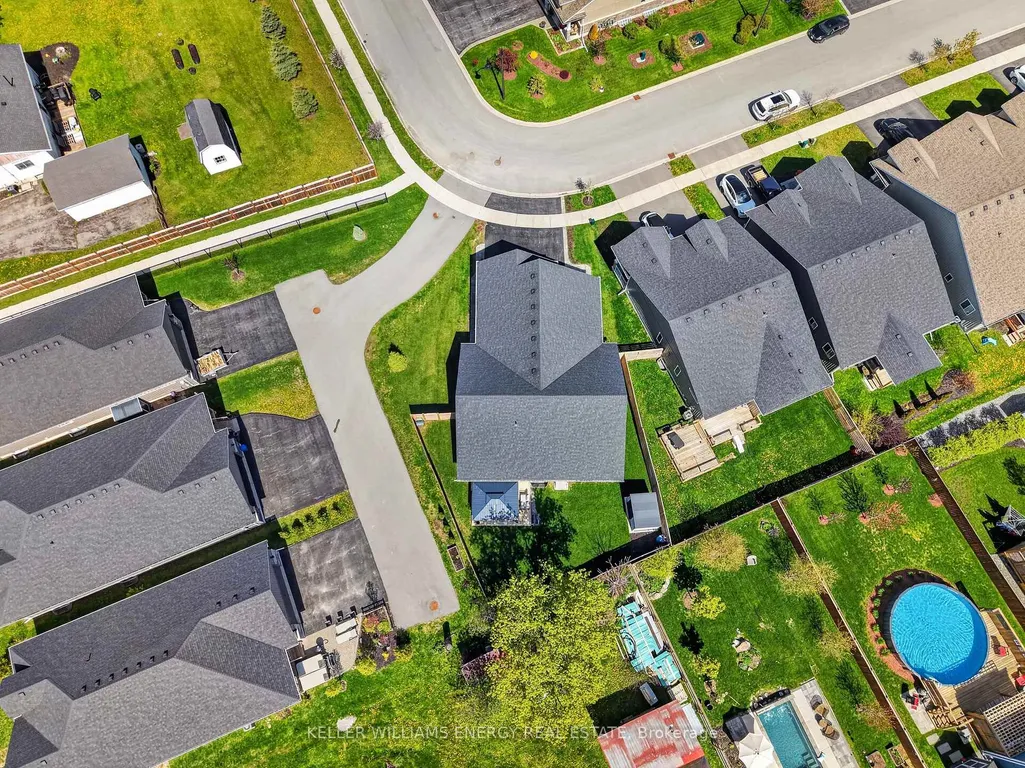
- Lot Size0.13 Acres
Data Source:
Toronto Real Estate Board (TRREB)
Property Description
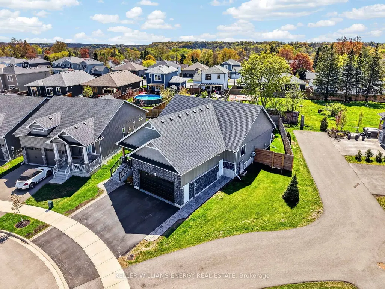
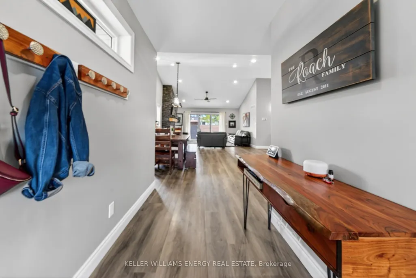
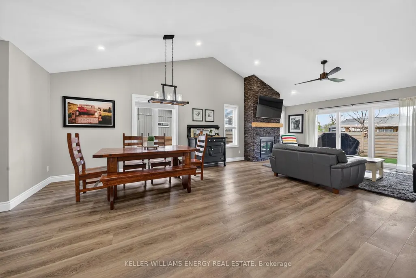
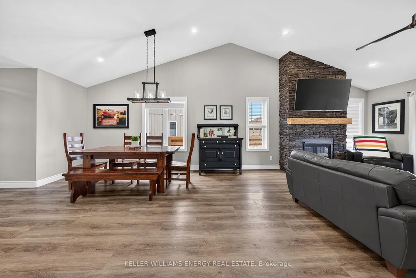
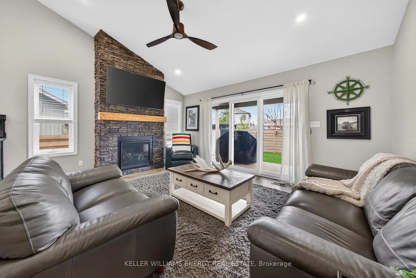
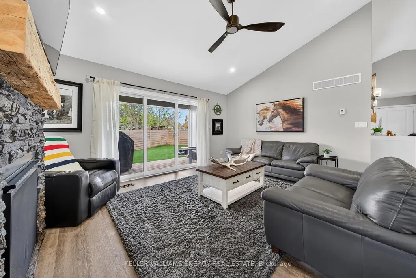
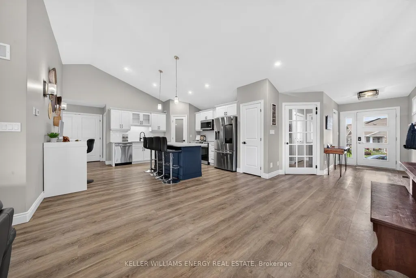
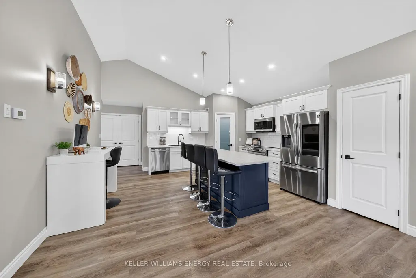
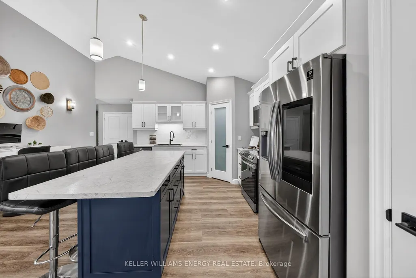
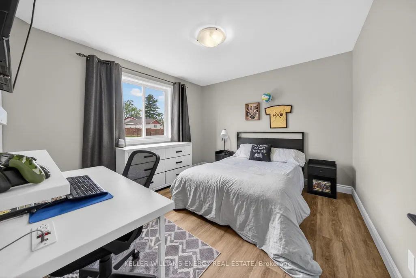
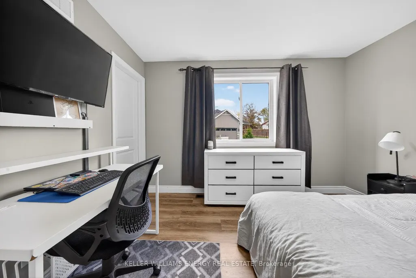
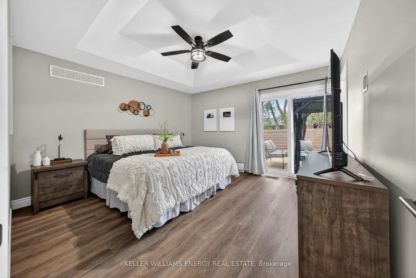
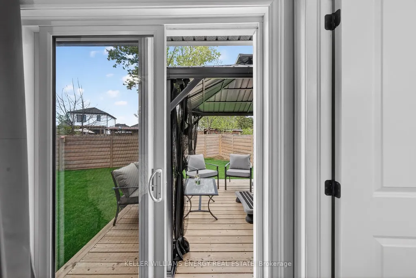
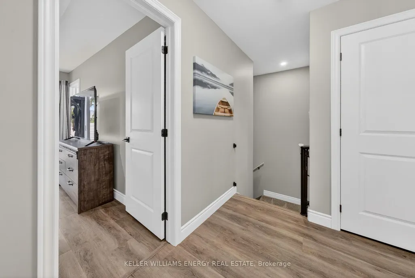
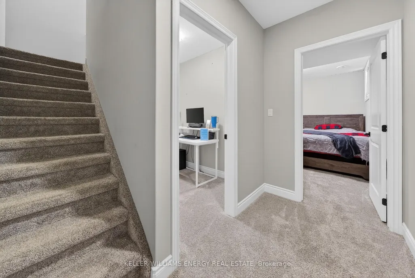
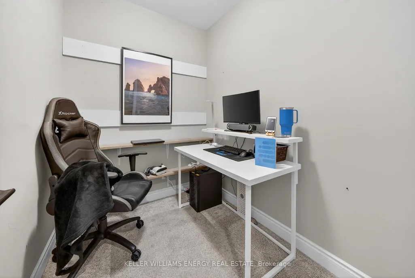
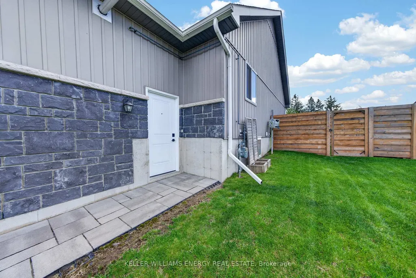
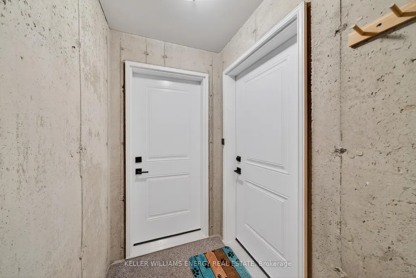
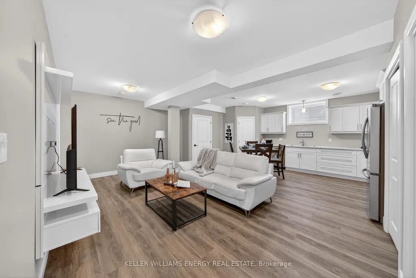
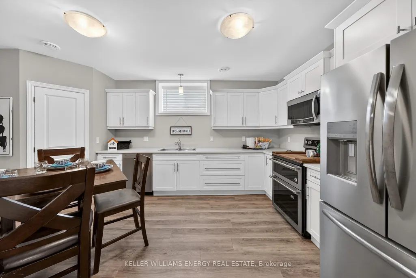
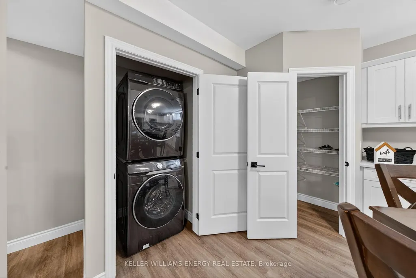
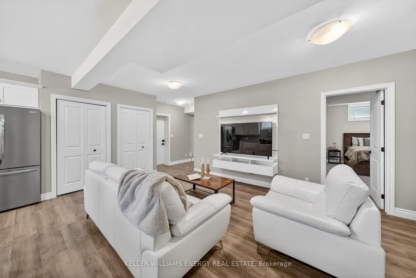
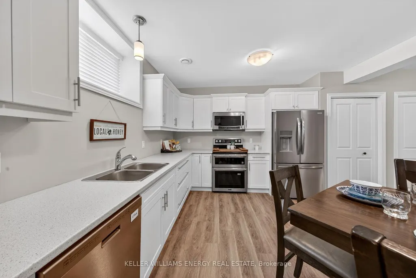
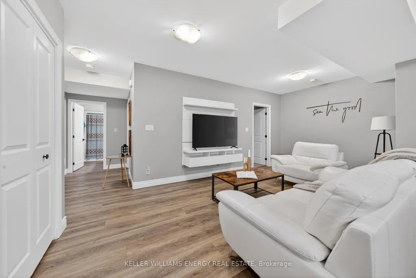
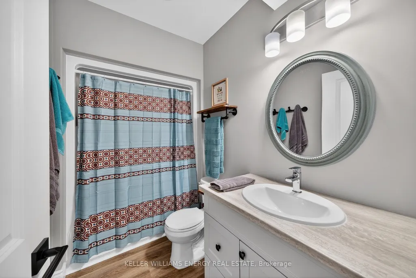
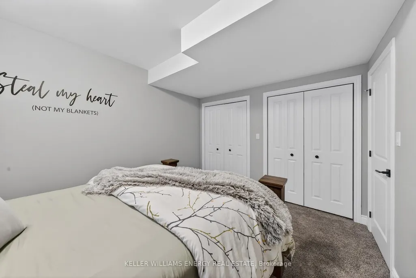
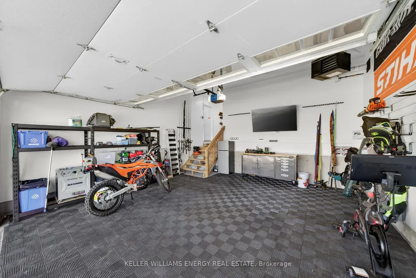
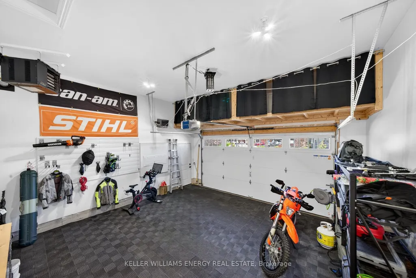
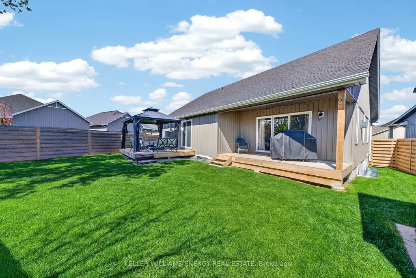
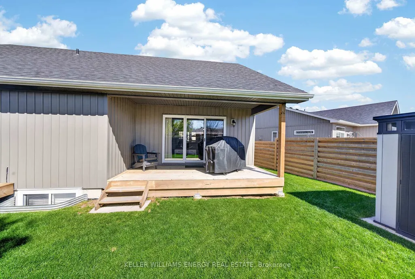
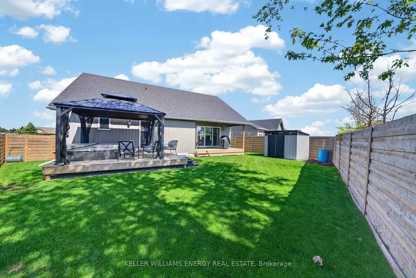
Built in 2021 by MacDonald Homes, this exceptional five-bedroom, three-bathroom home offers modern comfort, thoughtful design, and outstanding flexibility in the heart of Picton. Whether you're looking for a spacious family home, an income-generating property, or a setup that accommodates multigenerational living, this property delivers the goods. The bright and beautifully finished interior features generous principal rooms and a functional layout designed for everyday living. The fully finished lower level includes a self-contained two-bedroom apartment complete with a full kitchen, private laundry, and separate entrance. Easily reconnected to the main home, this space offers endless possibilities for rental income, guest accommodations, or seamless extended family living. The primary bedroom opens directly to the backyard deck, where a private hot tub creates the perfect spot to unwind at the end of the day. Outside, the backyard is designed for relaxation and entertaining, while the attached garage has been transformed into a heated dream workshop-ideal for hobbyists, craftspeople, or secure storage for all your recreational gear. Set in one of Prince Edward County's most sought-after communities, this turnkey property offers the rare combination of contemporary construction, versatile living space, and a prime location just minutes from everything Picton has to offer.
| Price History | |
|---|---|
| 5/17/2026 | Listed $899,000 |
| 6/5/2026 | 2$889,000 |
| 6/23/2026 | 3$869,000 |
| 8/9/2026 | 2$859,000 |
| 8/25/2026 | 2$849,000 |
General Features
| Sewer | Sewer |
|---|---|
| Cooling | Central Air |
| Roof | Asphalt Shingle |
| Architectural Style | Bungalow |
| Pool Features | None |
| Construction Materials | Stone,Vinyl Siding |
| Heater Type | Forced Air |
| Parking Spaces | 4 |
| Property Subtype | Detached |
| Tax Year | 2025 |
| Lot Depth | 0.0 |
| County | Prince Edward County |
| New Construction | No |
| Property Type | Residential Freehold |
| Attached Garage | No |
| Facing Direction | South |
| Garage Y/N | Yes |
| Status | Price Change |
| City | Prince Edward County |
| Senior Community Y/N | No |
| Lot Size Units | Feet |
| Property Attached Y/N | No |
| Tax Annual Amount | 5047.0 |
| Virtual Tour | https://youtu.be/eXecXm9GNC8 |
| Standard Status | Active |
| Occupancy Type | Owner |
| Tax Assessed Value | 402000 |
| Legal Description | LOT 21,PLAN 47M18 TOGETHER WITH AN EASEMENT OVER PART BLOCK 33 AND ALL BLOCK 34,PLAN 114 AND PART PRINCE EDWARD COMMON ELEMENTS CONDOMINIUM PLAN NO. 12,BEING PARTS 4 TO 11,PLAN 47R8996 AS IN PE63093 |
Interior Features
| Interior Amenities | On Demand Water Heater |
|---|---|
| Basement | Full,Finished |
| Fireplace Features | Living Room,Natural Gas |
| Heat Source | Gas |
| Basement (Y/N) | No |
| Air Conditioning Y/N | Yes |
| Heating Y/N | Yes |
| Fireplace Y/N | Yes |
| Total Bedrooms | 5 |
| Elevator? | No |
| Total Baths | 3 |
| Bedrooms | 2+3 |
| Living Area Range | 1500-2000 |
Exterior Features
| Waterfront | None |
|---|---|
| Total Parking | 6.0 |
| Garage Type | Attached |
| Foundation Details | Poured Concrete |
| Spa | No |
| Lot Size Source | MPAC |
| Waterfront Y/N | No |
| Covered Spaces | 2.0 |
Amenities
- Views
- New Construction
- Adult 55+
- Lease To Own
- No Strata Fees
- Furnished
- Primary On Main
- Air Conditioning
- Seller Finance
- Green
- Fixer Upper
- Horse
- Golf
- Fireplace
- Deck
- Garage
- Basement
- Pool
Property vs Single Family Average in K0K 2T0
Price
Taxes
Visits
In The Neighbourhood
Just Listed
Prince Edward County
$ 549,000
- Type
- Single Family
- Size
- 1,500 SqFt
- Rooms
- 3 Beds + 2 Baths
Waterfront
Prince Edward County
$ 1,999,000
- Type
- Single Family
- Size
- 2,500 SqFt
- Rooms
- 4 Beds + 3 Baths
Water Views
Prince Edward County
$ 985,000
- Type
- Single Family
- Size
- 1,100 SqFt
- Rooms
- 3 Beds + 1 Baths
 Toronto Real Estate Board (TRREB); All information deemed reliable but not guaranteed. All properties are subject to prior sale, change or withdrawal. Neither listing broker(s) or information provider(s) shall be responsible for any typographical errors, misinformation, misprints and shall be held totally harmless. Listing(s) information is provided for consumer's personal, non-commercial use and may not be used for any purpose other than to identify prospective properties consumers may be interested
